

- Staircases
Bespoke Metal Railings & Staircases London
Case Study – Knightsbridge, London
Customer Requirements
In a tight basement area in Knightsbridge, London, our team was tasked with creating a custom metal railing that served as both a functional and aesthetic centrepiece. Each tread was carefully handcrafted from an 8mm thick mild steel plate, expertly laser-cut to allow natural light into the confined space.
Custom Designed Metal Railings
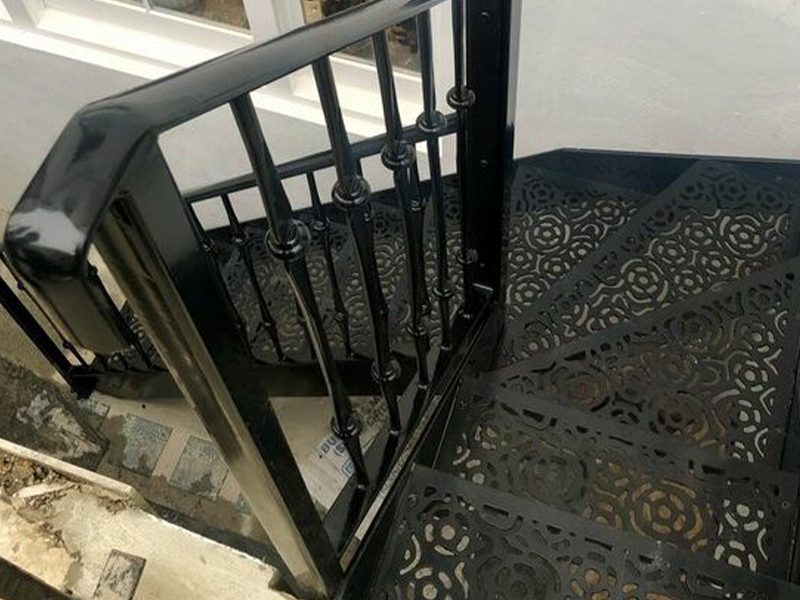
To complement the architectural aesthetics of the local area, our team fabricated a balustrade with a classic ornate design. Every detail was thoroughly considered to ensure seamless integration with the surrounding environment. The intricate patterns of the bespoke metal railings and stunning craftsmanship added a touch of elegance to the space, reflecting the sophistication synonymous with this sophisticated area of London.
Galvanised and Powder Coated Finish
Attention to detail extended beyond aesthetics. We applied an intricate finishing process to enhance both the visual appeal and durability of the structure of the bespoke metal railings. All works were galvanised and powder-coated to provide the best possible protection against wear and tear, guaranteeing longevity and maintaining the pristine appearance of the custom-designed metal railings for years to come.
Bespoke Metal Railings – FAQs
Do you need planning permission for metal railings?
In most cases, planning permission is not required for bespoke metal railings. However, it may be needed if the property is listed in a conservation area, or if the railings exceed height limits or affect boundaries. Always check locally first.
What is the 4 rule for railings?
The “4-inch rule” for railings refers to the spacing between balusters. Gaps should not allow a 100mm sphere to pass through, preventing small children from slipping through. In the UK, this is part of Building Regulations safety guidance for stair and balcony railings.
What are the rules for outdoor handrails in the UK?
Outdoor handrails in the UK must comply with Building Regulations, mainly around safety and accessibility. They are typically required on stairs with a significant change in level, must be securely fixed, and designed to be graspable and continuous.
Heights usually range between 900mm and 1000mm. Gaps must prevent a 100mm sphere from passing through for safety, especially for children.
Materials should be durable and weather-resistant, ensuring long-term structural integrity outdoors.
How can you prevent railings from rusting?
You can prevent your bespoke metal railings from rusting by protecting the metal from moisture and oxygen exposure.
The most effective methods include galvanising (coating steel with zinc), powder coating for a sealed protective finish, and applying regular paint or anti-rust treatments.
Keeping railings clean, dry, and inspecting them for chips or scratches also helps prevent corrosion from starting and spreading.
How tall should a balcony be?
In the UK, balcony guarding (balustrades or railings) is typically required to be at least 1100mm high (1.1 metres) where there is a risk of falling from a height.
This is set out in Building Regulations to ensure safety, especially in residential buildings.
In some cases – such as public buildings or areas with higher risk – additional design considerations may apply, but 1100mm is the standard minimum.